

За контакти: Костянтин Демидов
viber +359888777003
Capital Invest Royal Group is pleased to offer you a good investment: 4 star hotel in Avelino
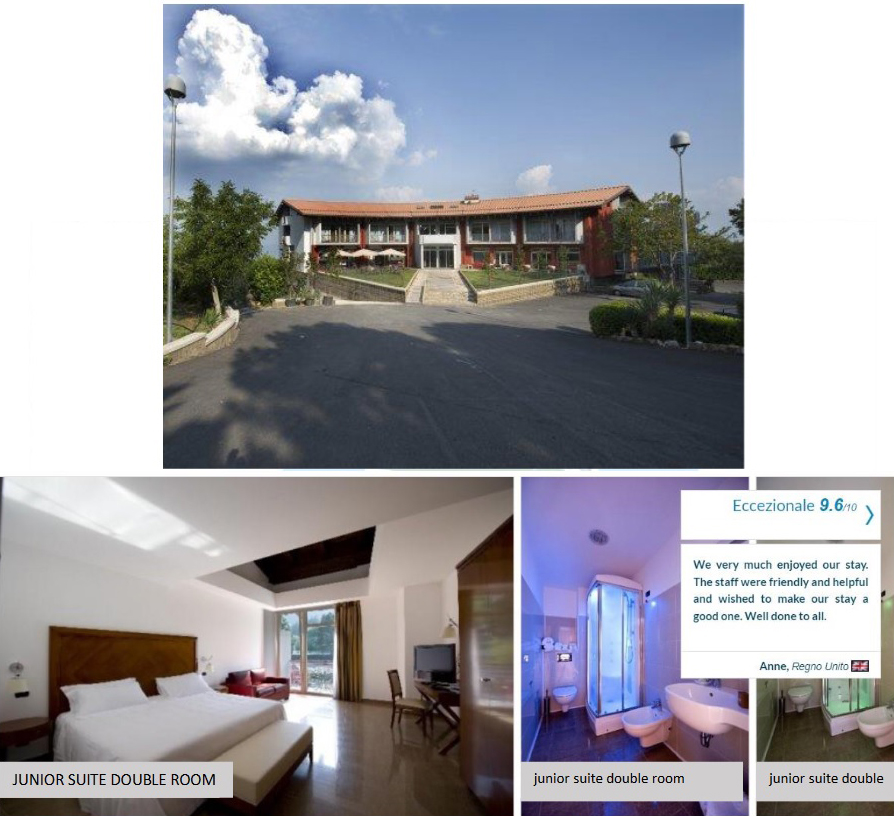
In the city of Avellino, in the immediate vicinity of the Montevergine Adventure Park, we offer for sale this magnificent boutique hotel with a total area of about 3500 m2, located on 5 floors which is located on a land owned by 8.8 thousand square meters and consists of 17 refined suites, all air conditioned, equipped with private bathrooms, large terrace, solid wood doors with electronic key, TV, minibar, safe, Internet, bar, conference room, two restaurant rooms and a large private parking. All the rooms are air-conditioned and accessible to the handicapped. Guests can go hiking and trekking or reading in a relaxing quiet.
The property integrates with great harmony into the surrounding environment and is spread over five levels all with beautiful panoramic views.
The interiors are built in the name of efficiency and modernity, it is certainly an important reference point for tourists and business travelers in the Campania region, giving a glamorous and fascinating atmosphere to the whole environment.
On the ground floor: there is a welcoming hall with relaxation area and conference room, restaurant; The first-floor houses 17 large rooms with their own terraces.
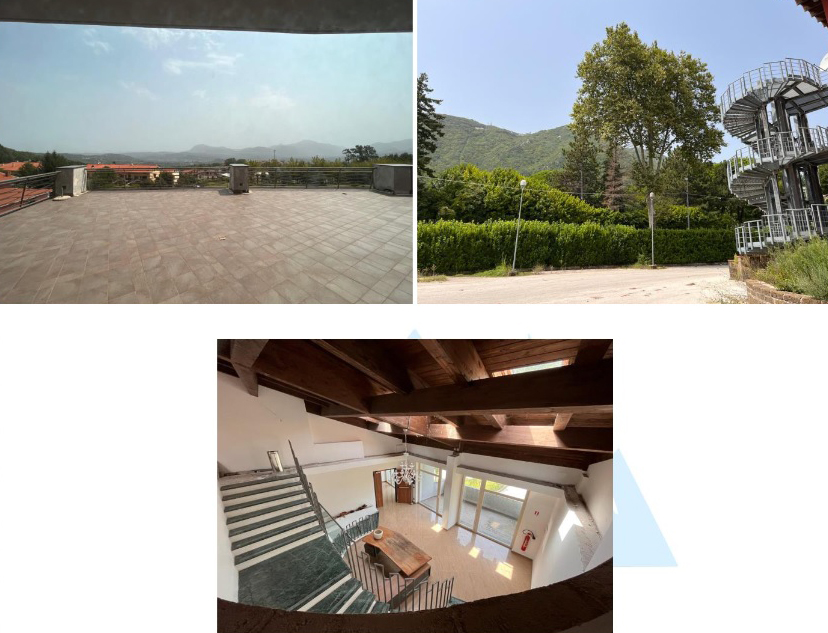
On the second and last floor, a large space, with lift and the staircase which is currently in a rough state and which from the reconstruction plan includes a spa area and solarium, ideal for spending pleasant moments of relaxation.
The hotel is located at an altitude of about 700 meters above sea level and from the terrace there is a beautiful view. About 6 km from the A16 motorway exit.
Local attractions are located just a few kilometers away: Montevergine Adventure Park (700 m); San Modestino (2 km); Montevergine (2 km); Mercogliano funicular (2.1 km, second most leaning in Europe); Church of Saints Philip and James (700 m); Montevergine Abbey Museum (1.5 km); Sanctuary of Montevergine (2.1 km); The Amphitheater (1.5 km); Airport: Capodichino (40 km); Amalfi: 36 km; It takes 25 minutes by car to get to Pompeii.
The hotel was designed and started work in 2011, inaugurated in 2015, it only worked in about 18 months, after which it was closed.
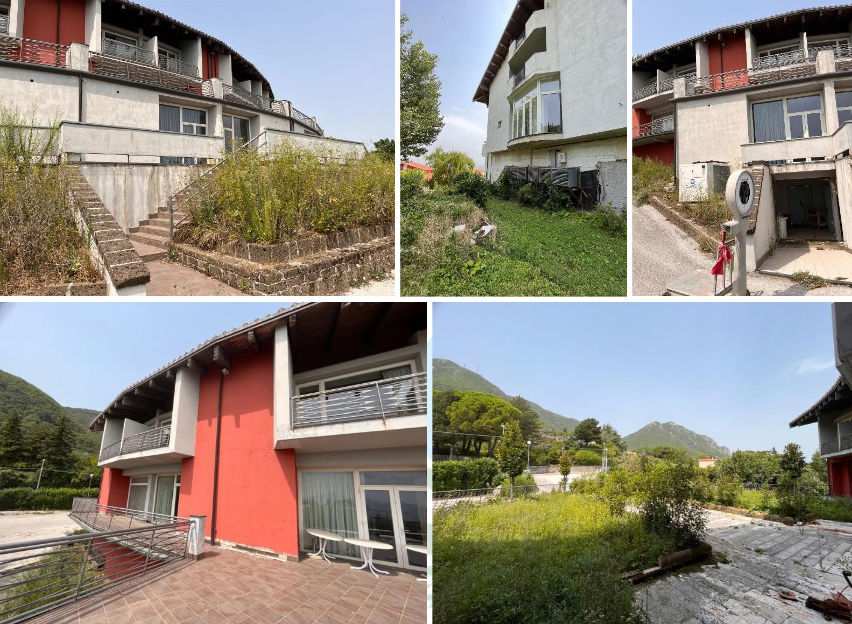
All appliances and furniture are in excellent condition, as shown in the attached photos.
Sewerage, water, security, heating and air conditioning systems, licenses and permits - all in compliance with current legislation.
The rooms and common areas are characterized by a high level of comfort and attention to detail.
Professional features guarantee complete guest satisfaction.
The structure includes 17 large rooms, a welcoming restaurant, a bar, two rooms equipped for weddings, meetings and congress events.
Currently, a reconstruction plan has been approved with the expansion and addition of various services and a contribution has been requested for the non-repayable restructuring of the PNRR accommodation facilities. If interested, it is possible to purchase it with the company that manages the hotel, taking over.
The restructuring plan includes interventions:
• New ecological swimming pool with an area of about 100 square meters and a depth of up to 2 meters (deposit already paid for price block)
• Spa. With the addition of the Spa services approved, two entire floors (second floor and -2 floor) fully equipped will be dedicated to providing a complete service to customers.
• Expand parking and garden.
• After that chance take it to 5 stars.
Below I propose an extract from the official technical review, with all the details and detailed explanations.
In an area classified by the PRG as a "residential area" 6 km from the entrance to the motorway, the requirements of which are set out in the Town Planning Certificate issued by the UTC Administrator.
The building consists of a single body of the building, of correct volume, delimited in plan by two parallel curves arranged on five levels, of which three above ground and two underground, oriented mainly along the E-W axis.
The complex is equipped with two staircases, of which the main one is located in the center, and the second service one, which only serves the lower floors, as well as two lifts and an external emergency staircase, located on the south facade. The ground floor consists of a reception, a bar, a kitchen and two dining rooms which lead to a large west-facing rear terrace. The first floor, on the other hand, is intended for the hotel business and houses seventeen double rooms of about 30 m2 and more and each has a toilet.
The upper floor, still in its raw state, consists of an easily accessible attic, which can be a functional destination as a multifunctional spa salon.
On the ground floor there is a conference room and various adjoining rooms, including a cloakroom, an office and storage rooms. The conference room leads to the rear terrace facing west.
The second basement is instead used as a kitchen, pantry and toilet personal and for users. The total cadastral area of the aforementioned building is about 800 square meters.
The load-bearing structure of the building is made up of reinforced concrete frame structures, with the exception of the roof made of wooden beams glued to inclined platforms; floors up to the fourth tier in brick with reinforced concrete floors.
The foundations are of the type with inverted beams in reinforced concrete, while in the part below the staircase a concrete slab was built.
The hotel complex and the bar, although connected internally, are equipped with independent main external entrances, served by paved paths and flowerbeds delimited and delimited by walls in exposed tuff blocks. The two lower floors also have separate secondary elevated entrances.
The complex has an outdoor paved area intended for roads and parking lots, and the landscaping is only partially landscaped. The uncovered area is equipped with a metal fence on the wall in c.c.a.
DESCRIPTION OF MAIN CHARACTERISTICS
The main characteristics for the purposes of the evaluation have been defined as follows:
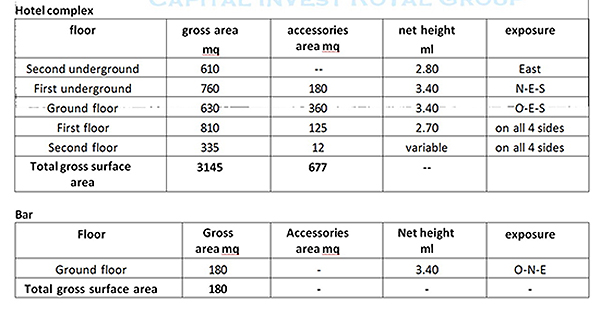
MORE PRECISE DEFINITION
exterior wall decoration: plastered with paints of different shades; conditions: excellent; interior wall decoration: plaster with white lime paint; conditions: excellent;
lamps: exterior in white PVC with double glazing, interior in wood, wood, glass and metal; conditions: ex-cellent;
floors: marble-effect porcelain stoneware in the main rooms, ceramic tiles in the ancillary rooms, on the terraces - ordinary ceramic clinker; conditions: excellent;
coatings: at the service of ceramic tiles; conditions: excellent.
KITCHEN
With regard to the technological systems of the entire building, the presence and in order with the law in force of the following systems should be noted:
✓ electrical system;
✓ sanitary water, waste water and black water;
✓ safety, surveillance and fire prevention;
✓ heating;
✓ air conditioning
✓ telephone;
✓ Intranet LAN;
✓ hotel automation system to monitor and manage the safety and energy saving of the environment.
All of the above systems are working properly. The water network, whose performance has been tested and approved, is connected to the public network of the settlement;
Standard type drainage system connected to the city sewer. The conformity of the systems is confirmed by the installation companies through the opinions mentioned in the certificates of viability.
The complex has an uncovered area, intended for roads and parking, equipped and non-equipped green spaces, one of the total areas of about 8800 square meters.
OBSERVATIONS AND CONSIDERATIONS FOR PRELIMINARY ASSESSMENTS
For the real estate valuation, it is first noted that the internal distributions are fully functional both in terms of the area used for commercial activities and in relation to the hotel complex.
The state of maintenance is to be considered excellent both inside and outside the building, as well as in the case of recent construction and excellent workmanship.
In all environments the conditions of ecological comfort and, in particular, of thermohydrometric well-being are verified, as there are no significant manifestations of humidity due to the infiltration of rainwater, both descending and ascending, as well as condensation, efflorescence and mold, plaster flaking on walls and ceilings.
For further clarifications on the above considerations, see the attached photographic documentation.
EVALUATION NOTES TO THE ACCEPTED EVALUATION CRITERIA
In order to determine the most probable market value of the aforementioned assets, it is considered appropriate to switch to a synthetic method of comparative evaluation based on the square meter of the area sold.
MOST LIKELY MARKET VALUE DETERMINATION
To determine the average value of the area per square meter, a synthetic - comparative evaluation is carried out using as calculated parameters the market prices in force in the area of the settlement for similar objects in terms of age, content, conditions, functions and equipment, accessories, taking into account internal and external details, above. For the determination of the average market value, consultations were started with the real estate price database of the Land Agency.
Therefore, it was considered appropriate to apply only the information obtained from real estate market operators regarding the area itself and areas with characteristics similar to that in which the property in question is located. It should be noted that the real estate complex is located in a fairly developed context from a tourist and residential point of view, which constitutes a significant system of tourist attraction, also taking into account its favorable location on the outskirts of the state road that leads to the Sanctuary of Montevergine, of a significant influx of religious and naturalistic tourism.
• Competition in the area: There are four 4-star hotels (prices: one starting from 96 euros, others from 190 euros and max 260 euros per night) in the area and another 4-star hotel with spa with prices starting from 190 euros.
On the basis of the consultation of the data received from the real estate operators, the price per square meter of the area to be sold is obtained.
The price per square meter for use in hotels and restaurants can reasonably be considered included between Vmin = € 900.00 and Vmax = € 1500.00, with an average value of Vmed = € 1200.00, which is considered a unit cost more likely than market value.
The price per square meter for commercial use, on the other hand, can be considered between Vmin = EUR 1,000.00 and Vmax = EUR 2,000.00 with an average cost of Vmed = EUR 1,500.00, which is considered adequate as the most probable cost. of a single market.
For the price per square meter of land, 5% of the weighted average is considered.
The average value of the weight in relation to the various functions and commercial values, taking into account the percentage of each of them, was determined in the amount of 1013.00 euro / m2.
Therefore, for the respective land, applying the interest rate of 5%, the average base price per square meter is calculated at 50.65 euros.
The criterion adopted is well suited to the need to assign an average value that takes into account differences in nature and function, as already mentioned in the general description. To this end, the following summary table has been compiled.
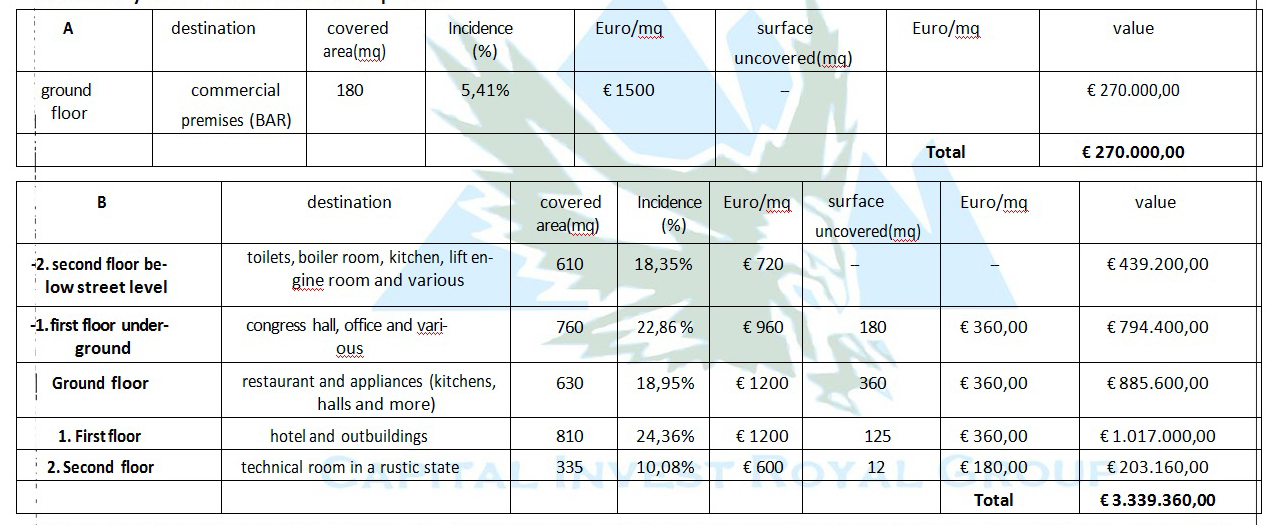
The following values were determined for the remaining unsecured assets and in general for the plots of land owned by the real estate complex.

Ultimately, the market value of the items put up for sale is equal to:
V (bar business) = 270,000.00 euros (A)
V (tourist-hotel, restaurant and conference activities) = 3,339,360.00 euro (B) V (land of belonging) = EUR 444,301.80 (C)
for compression Euro 4,053,661.00
from which the cost for issuing the Energy Efficiency Certificate (APE) must be deducted, valued in Euro 1.500,00.
So, we get the value: € (4,053,661.00-1,500.00) = € 4,052,161.00, which should be taken as the most likely market value of the assets.
За контакти: Костянтин Демидов
viber +359888777003